

DEFINE
APARTMENT
Ho Chi Minh, Vietnam
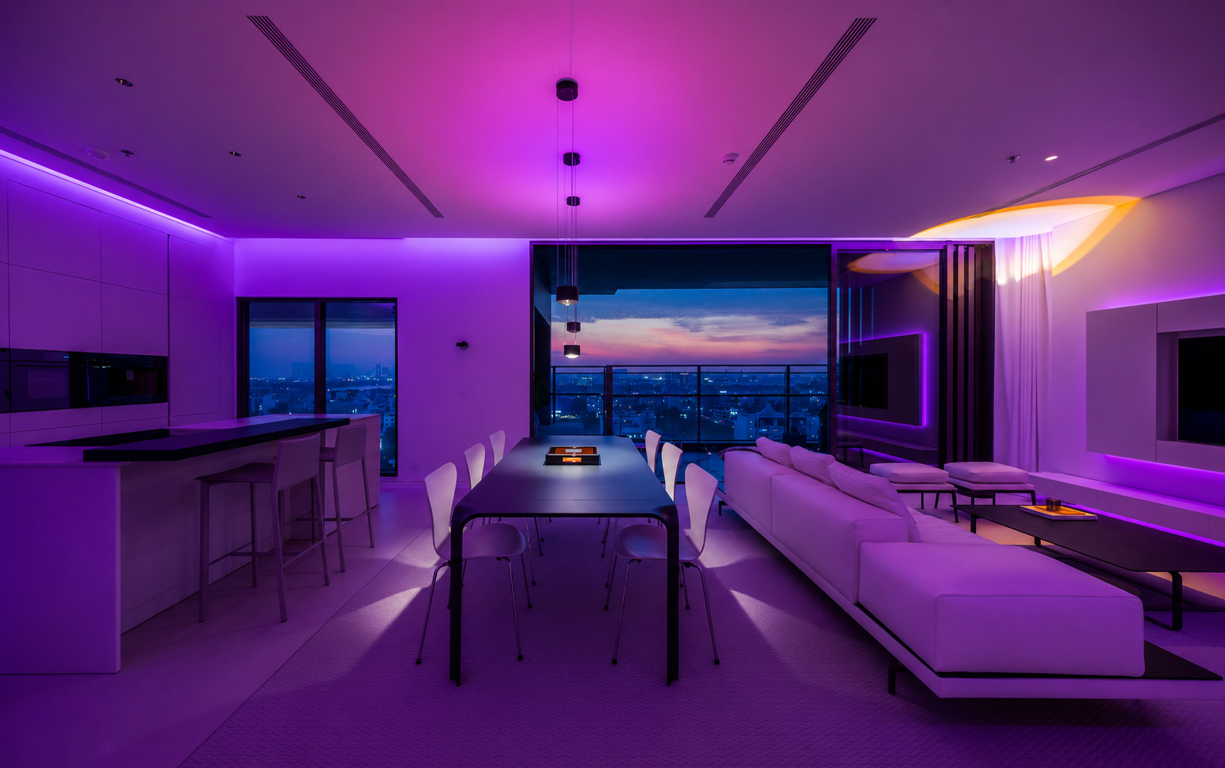
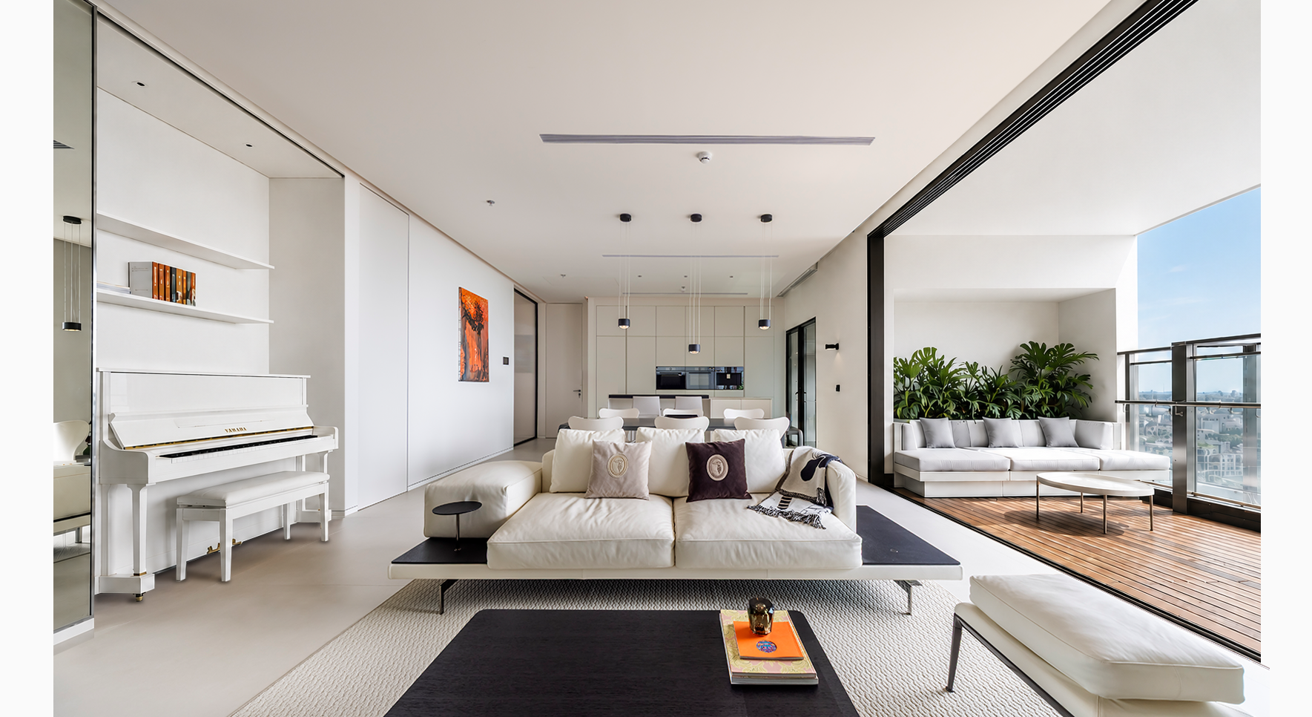
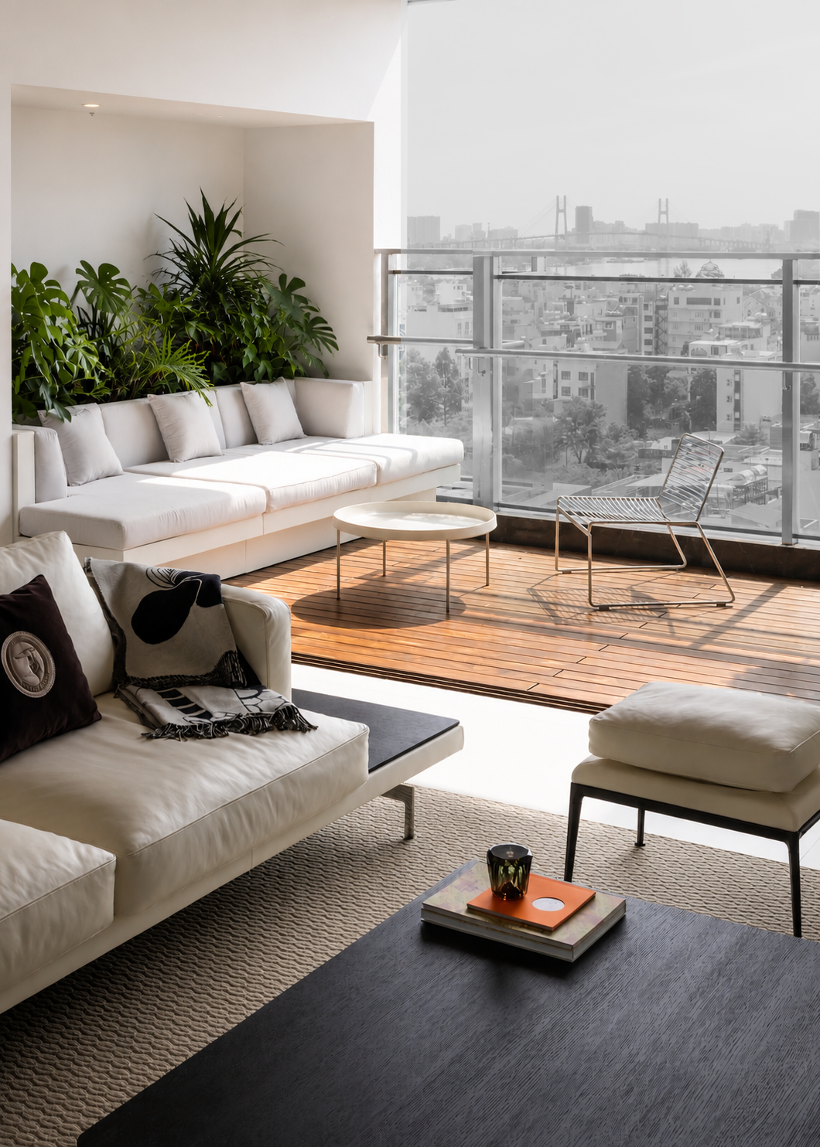
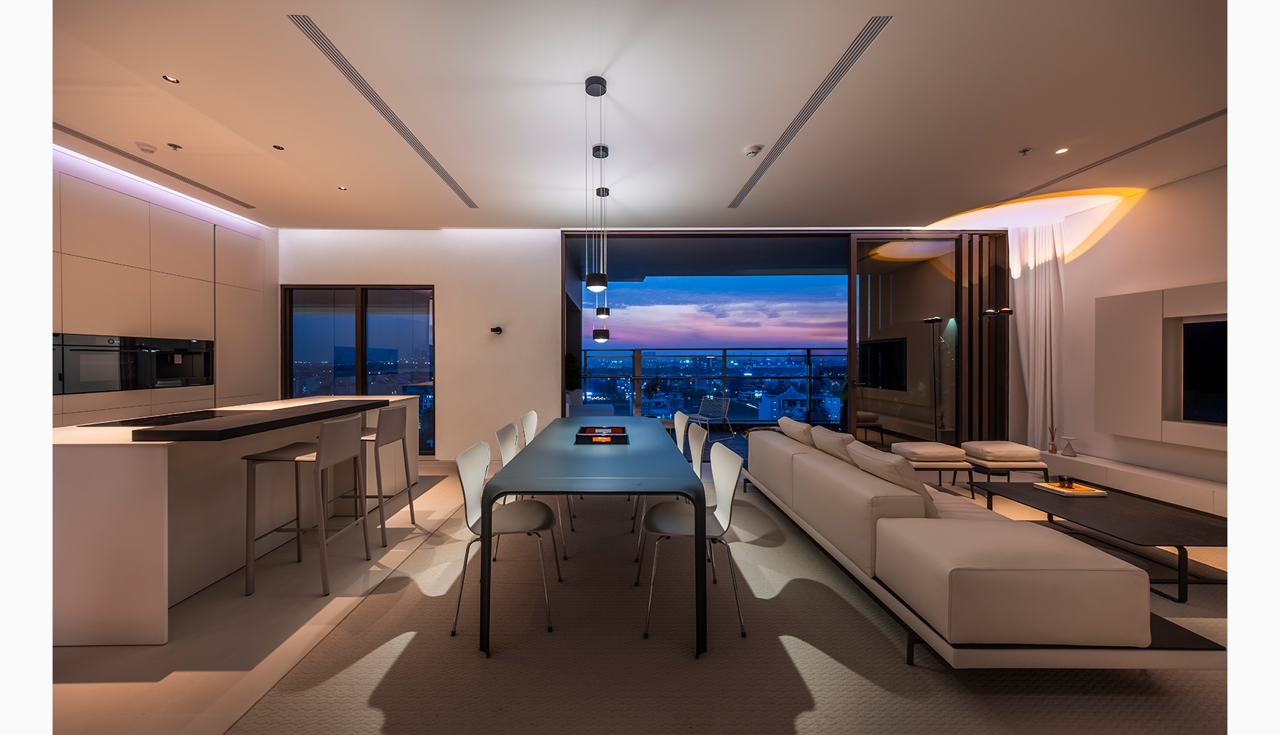
The Define Apartment project focuses on a spatial restructuring solution aimed at optimizing functionality and maximizing views. By converting the floor plan from a three-bedroom to a two-bedroom layout, the physical boundaries between common living areas, such as the living room and kitchen, are completely eliminated.
This approach establishes a continuous open spatial axis while transforming secondary areas into flexible, functional buffer zones for storage and daily living needs.
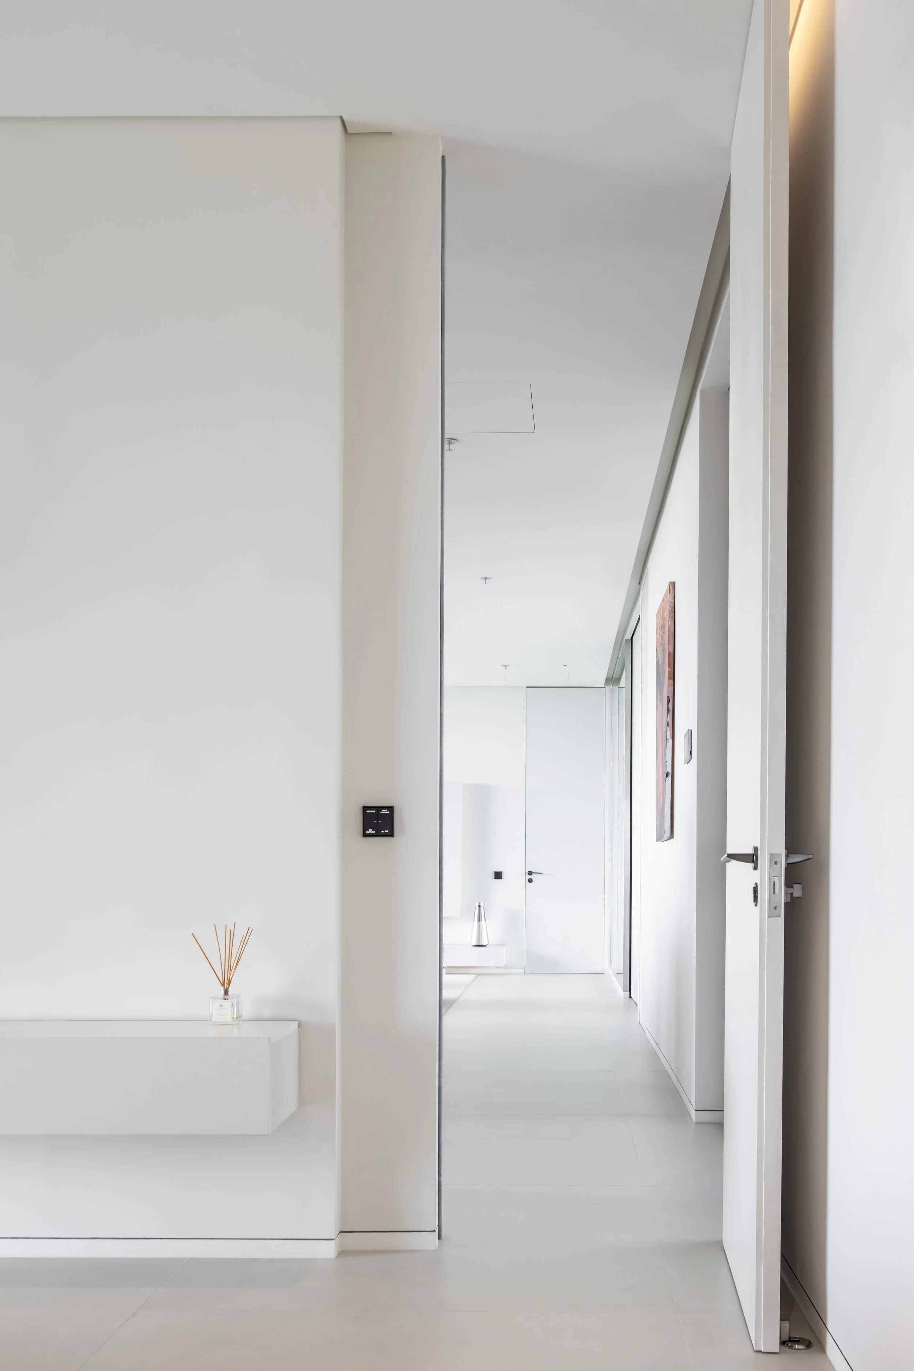
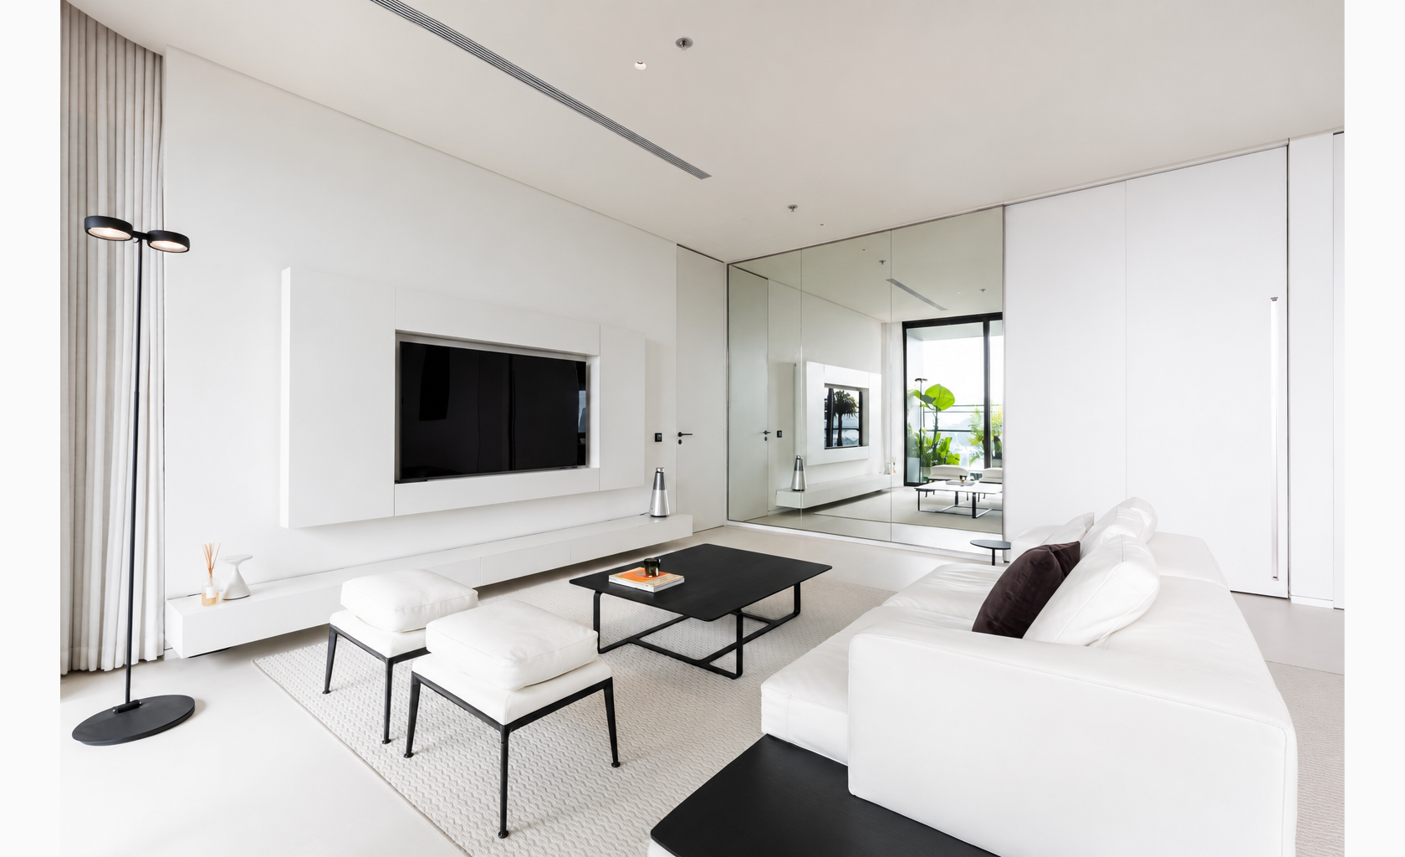
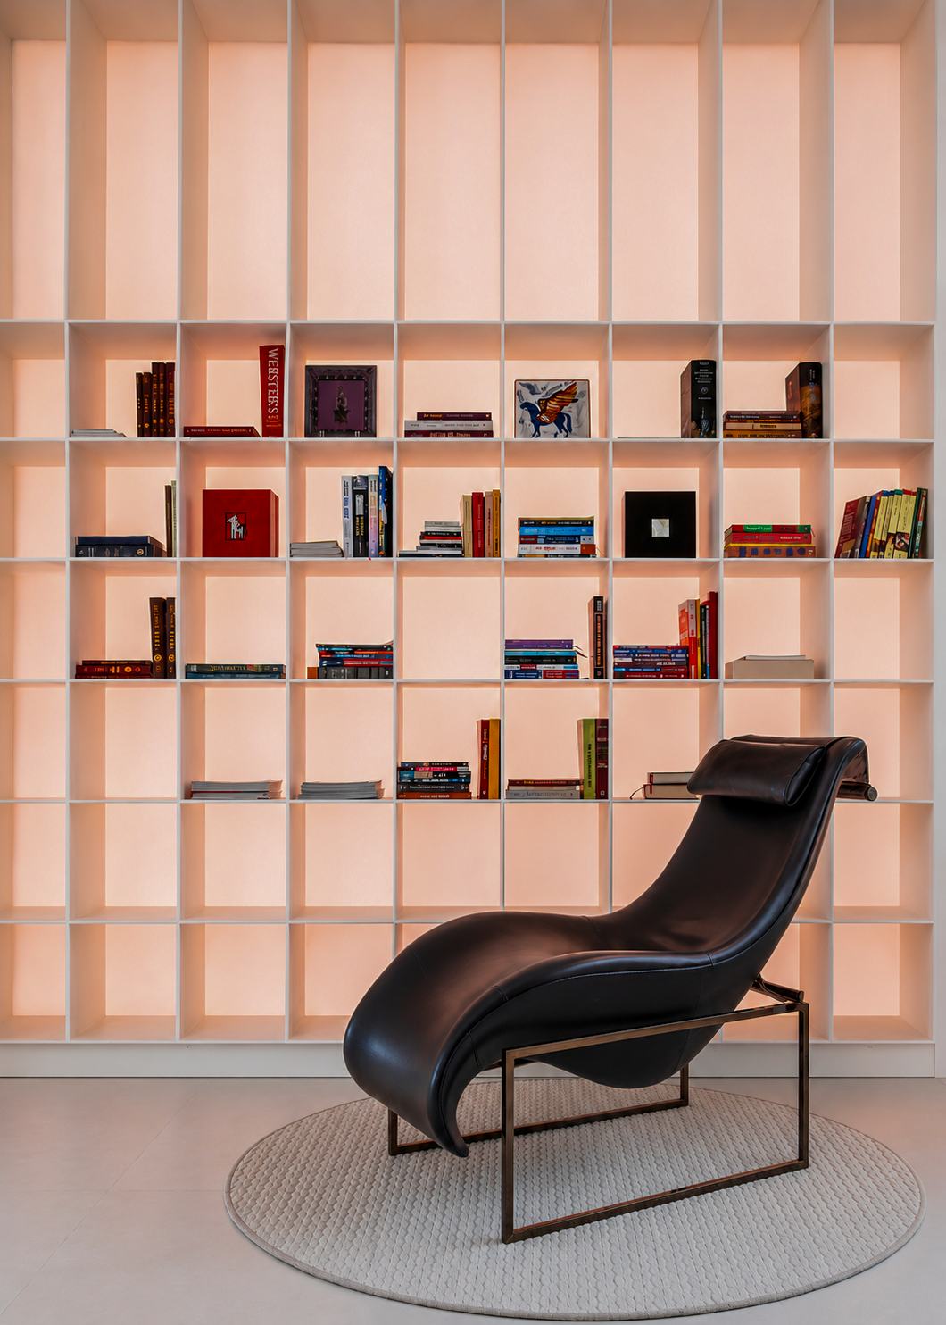
A white color palette serves as the base, paired with black detailing accents to create a space that is minimalist yet far from simple, ensuring complete functionality. Every detail is meticulously refined to eliminate visual distractions, allowing the architecture to act as a neutral backdrop rather than the center of attention.
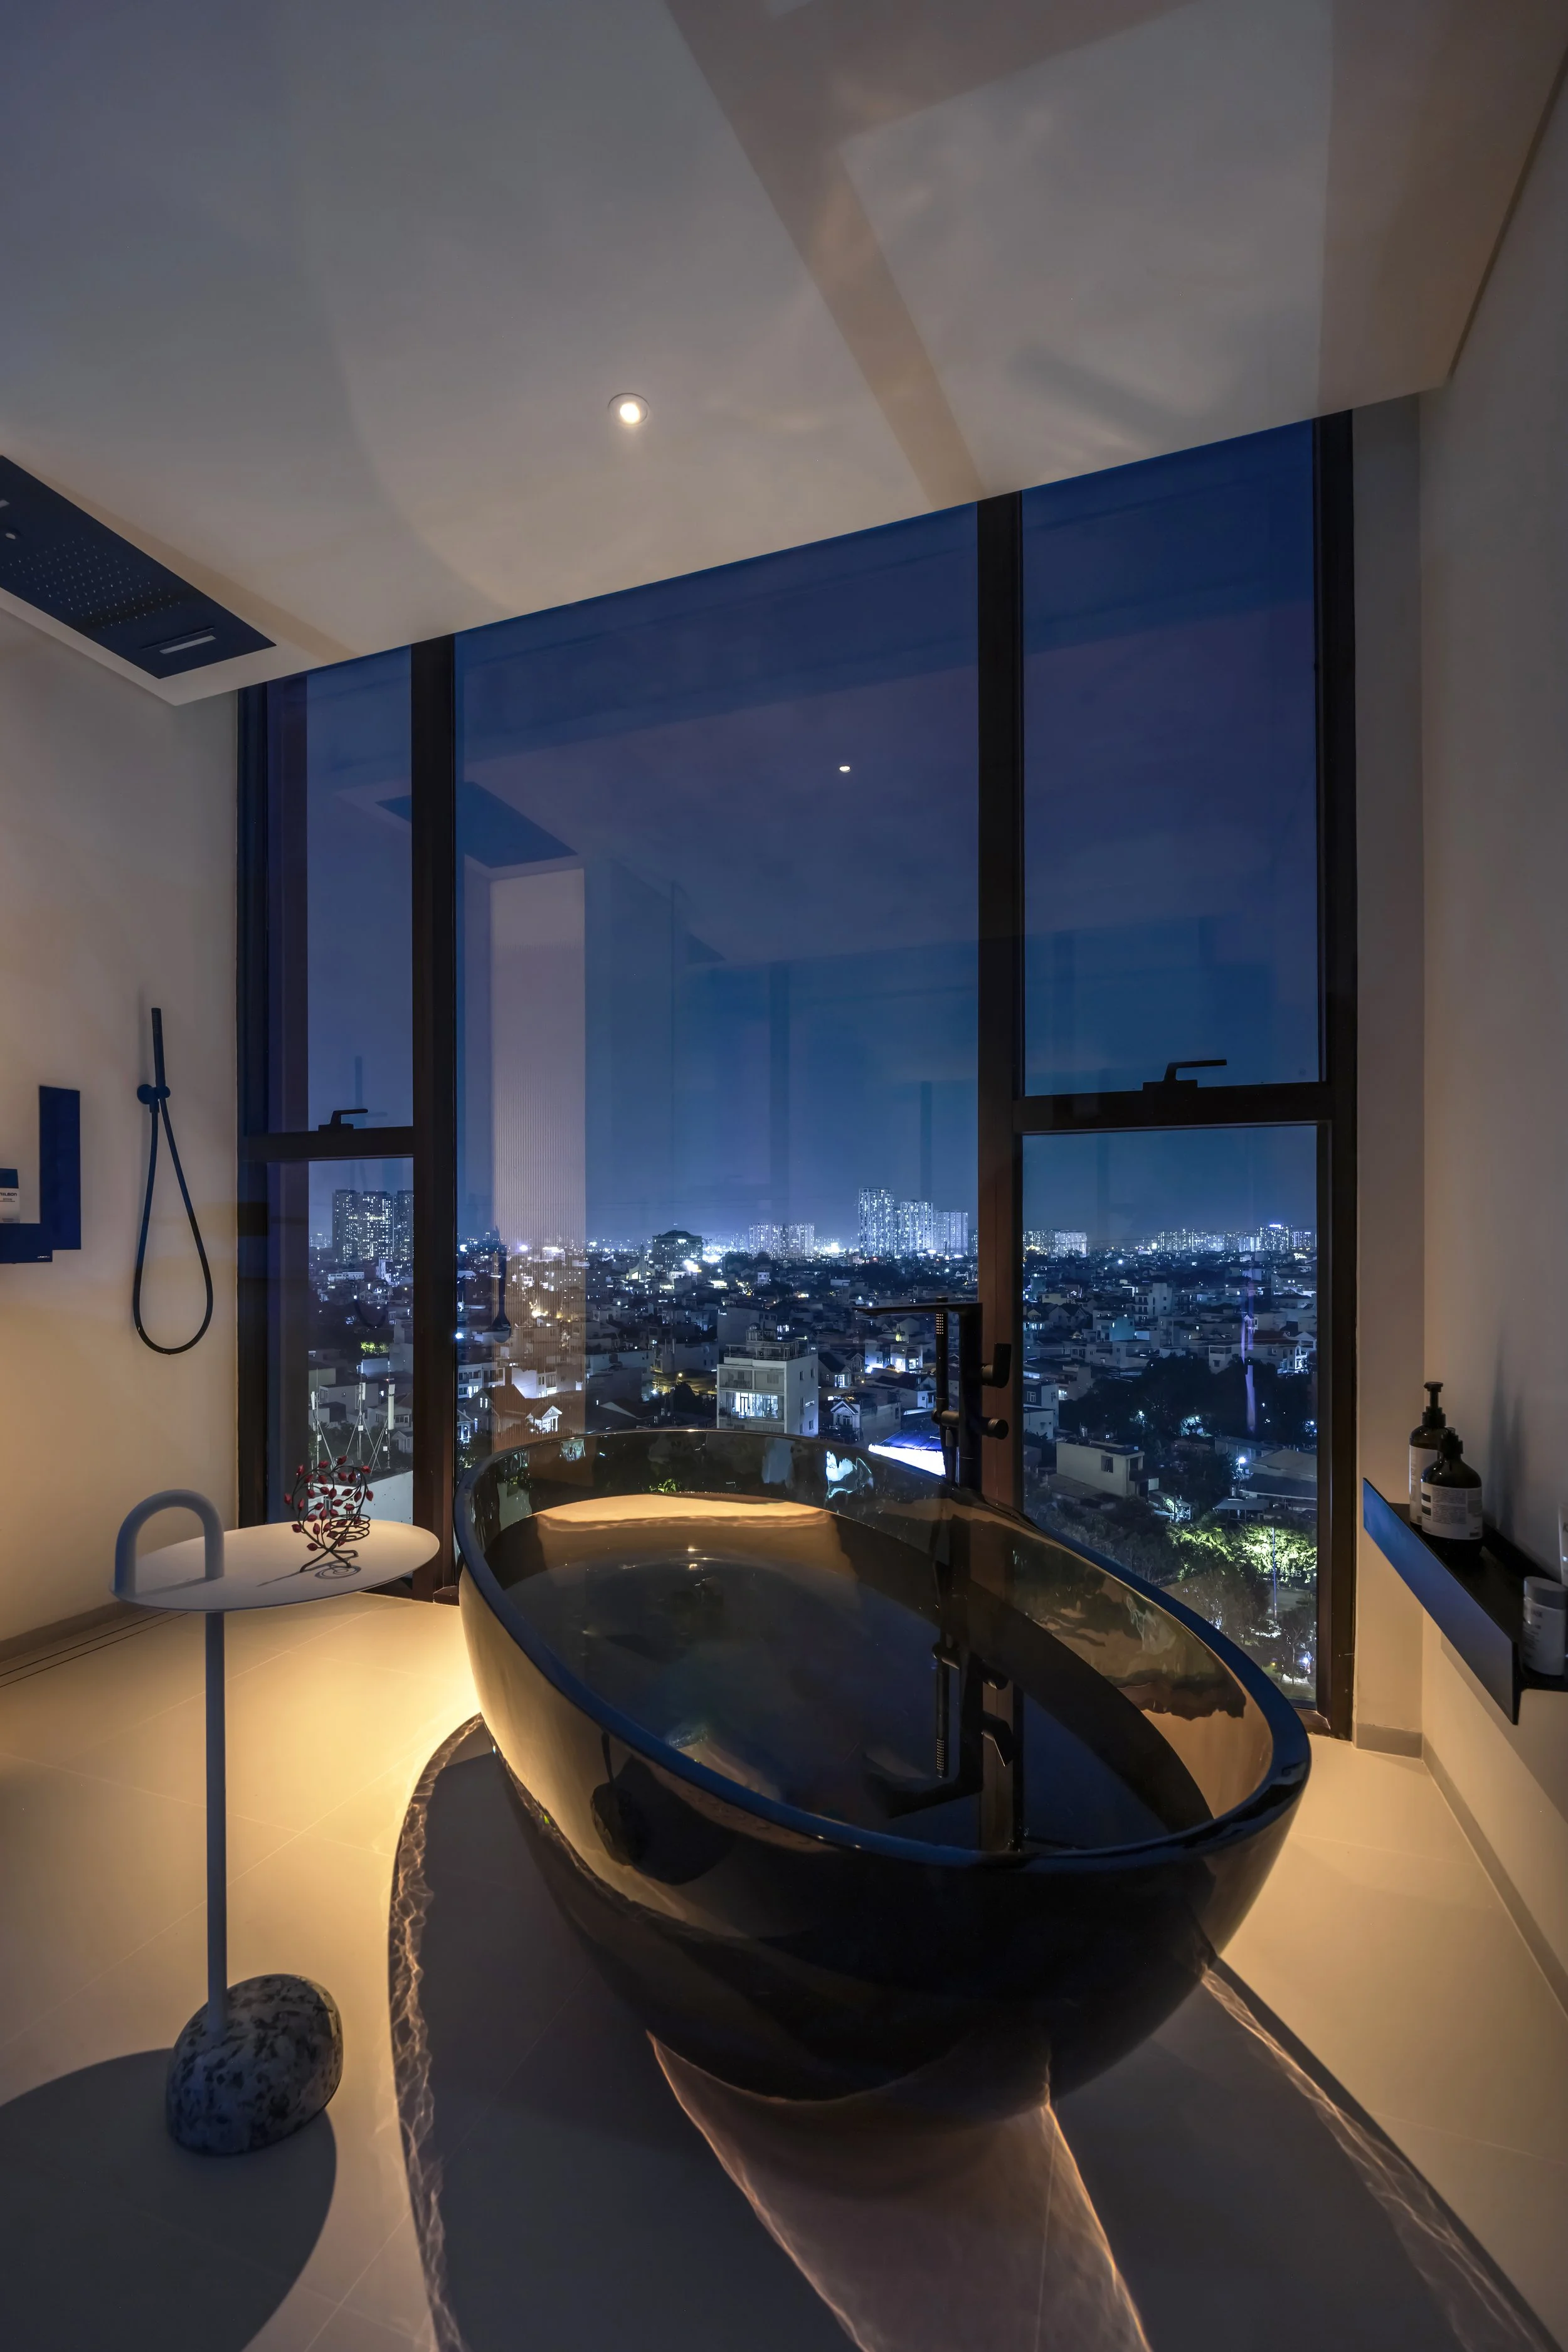
At its core, the spatial design prioritizes the presence of light. The entire apartment is established as a static context, directing all visual focus toward the shifting light throughout the day and the personal artworks. Consequently, Define Apartment becomes a space where light acts as the material that shapes emotions, seamlessly shifting the living atmosphere from day to dusk. Consequently, Define Apartment becomes a space where light acts as the material that shapes emotions, seamlessly shifting the living atmosphere from day to dusk.
LAND AREA/ m²219.6
STATUSCompleted
CATEGORYResidential


