

UNIOS
OFFICE
Ho Chi Minh, Viet Nam
Light as a Tool for Heritage Enhancement, Space as a Vessel for Memory. Unios lighting goes beyond its technical function, serving instead as an independent design material that enhances the heritage character of the space and supports the preservation of memory.
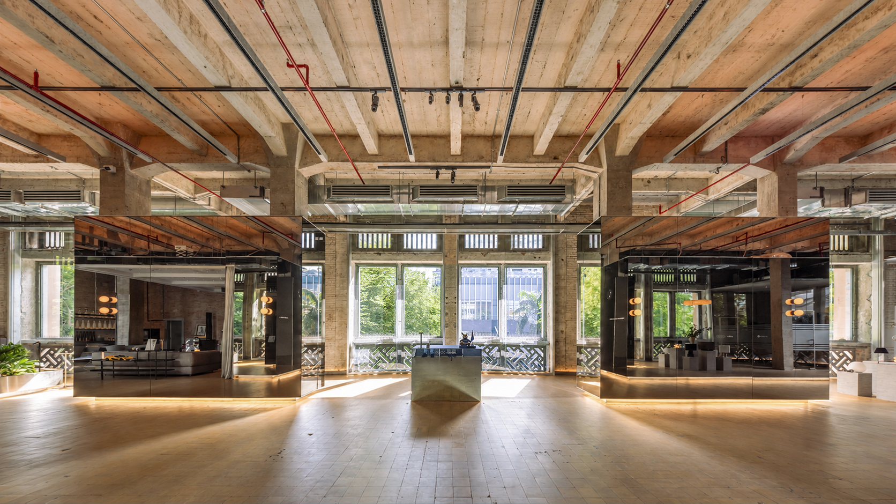
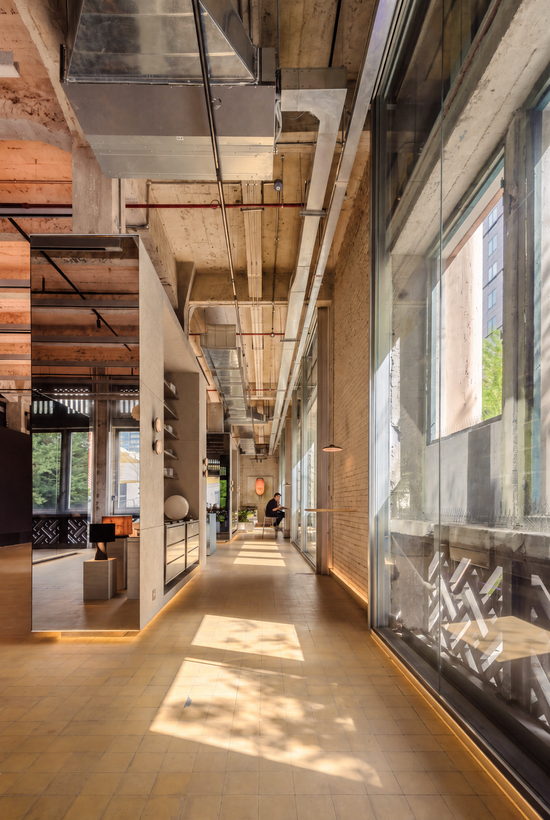
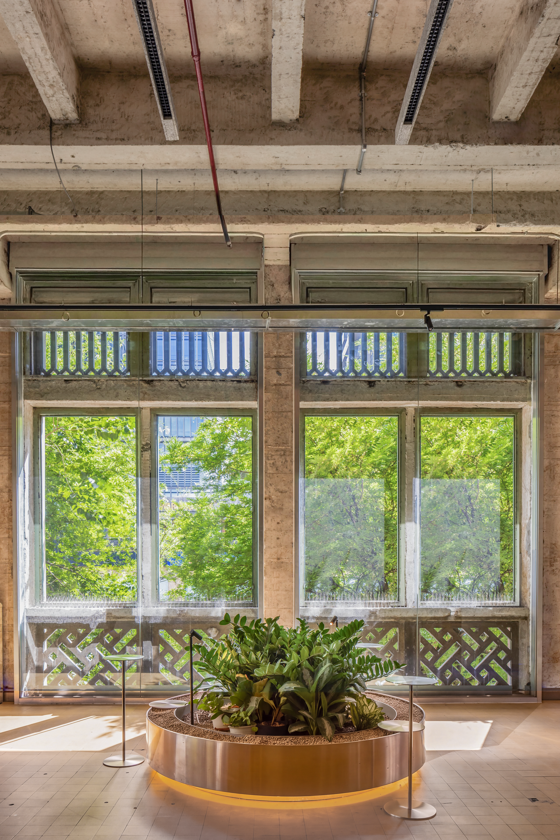
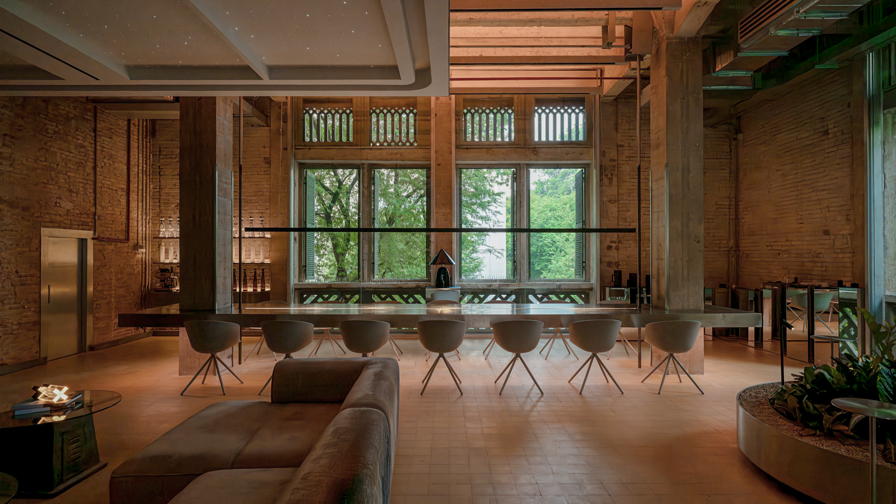
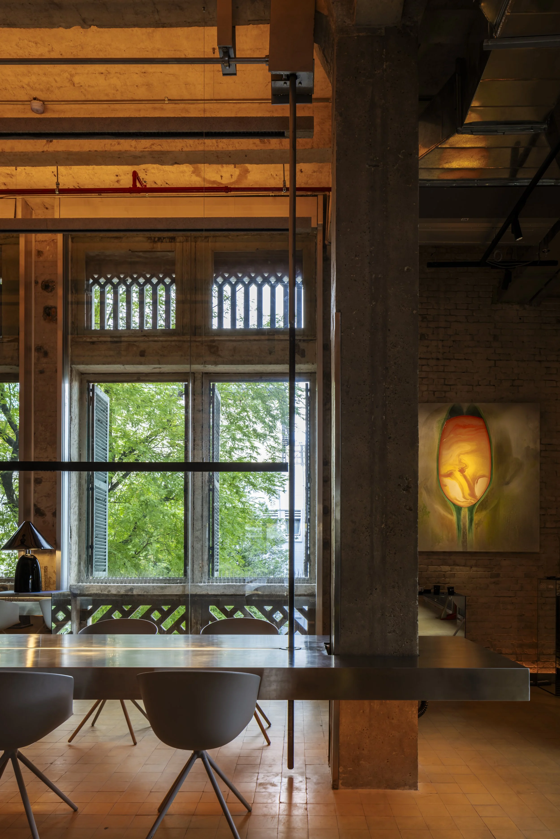
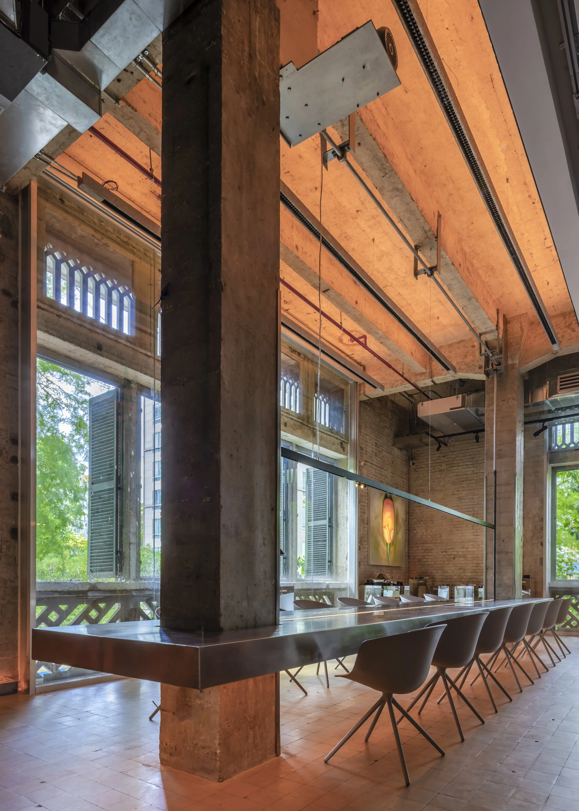
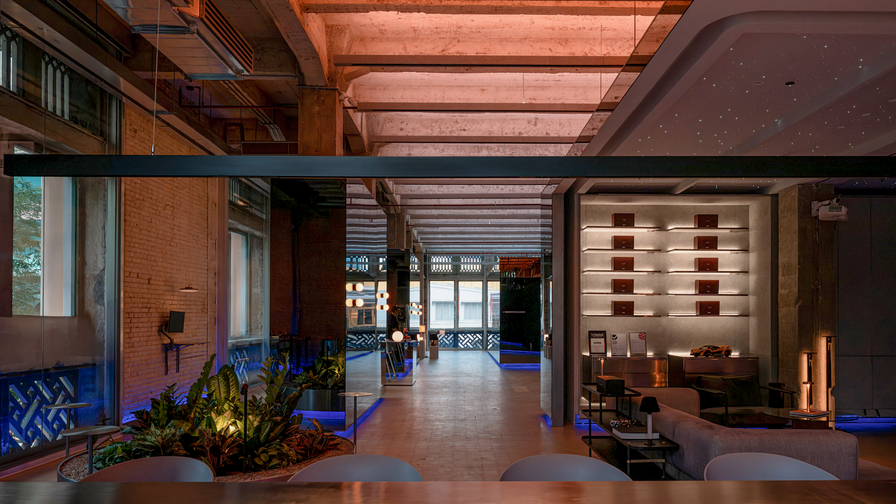
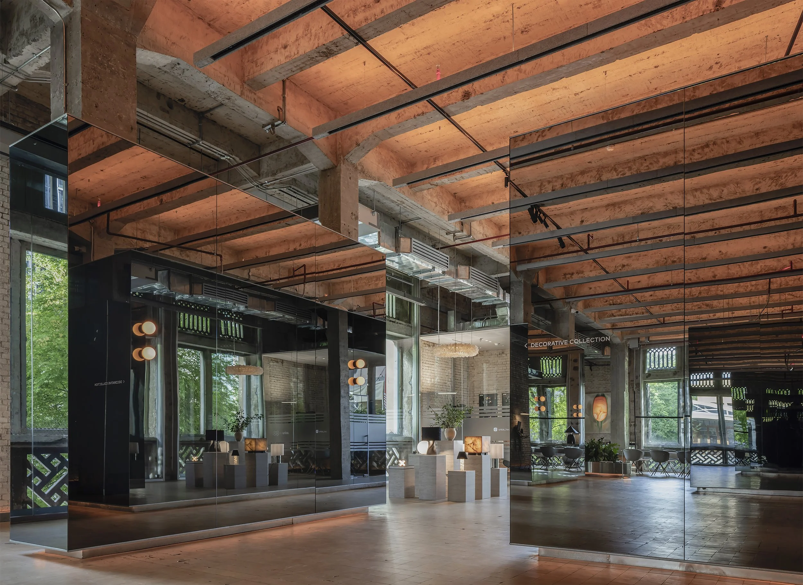
The 125 Hai Ba Trung building is a logistical facility within the Saigon Central Post Office complex, established in the late 19th century during the French colonial period. Although it lacks the iconic status of the front facade, the structure retains many original architectural features: load-bearing brick walls, exposed concrete ceilings, raw structural systems, and louvered doors. These elements reflect early construction techniques and establish the premise for a selective conservation strategy in the renovation design.
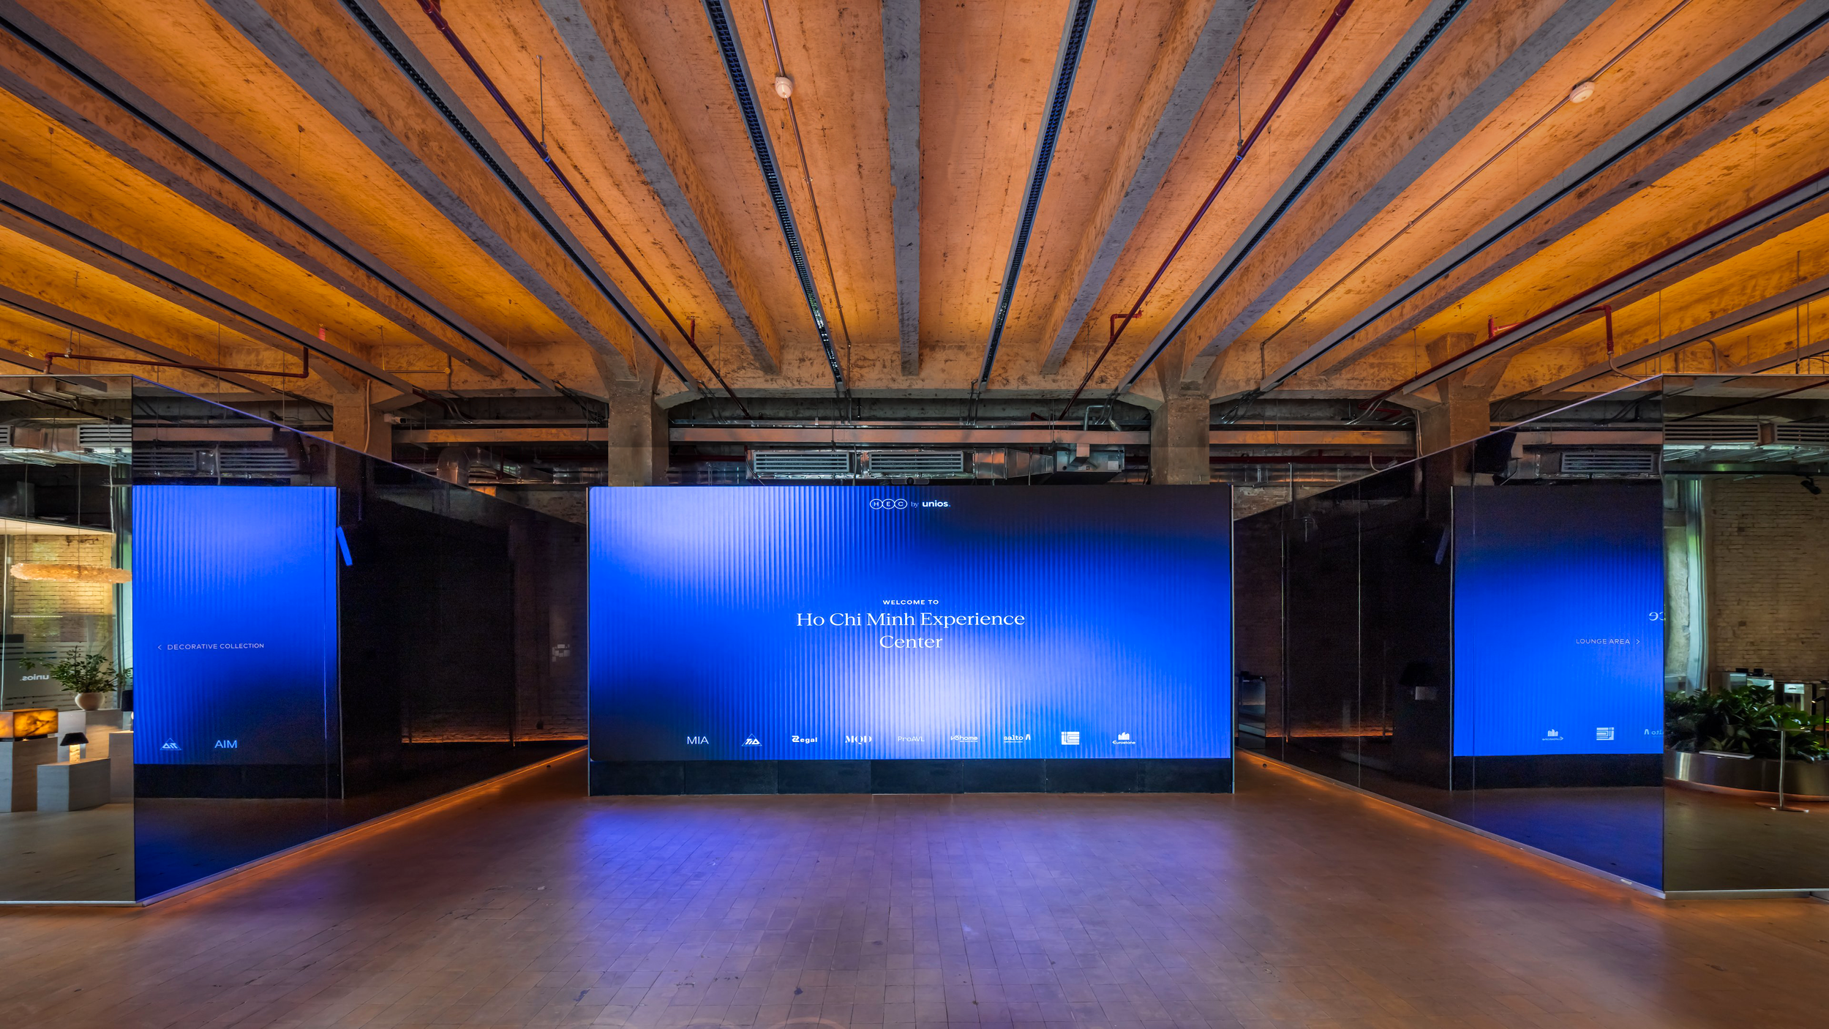
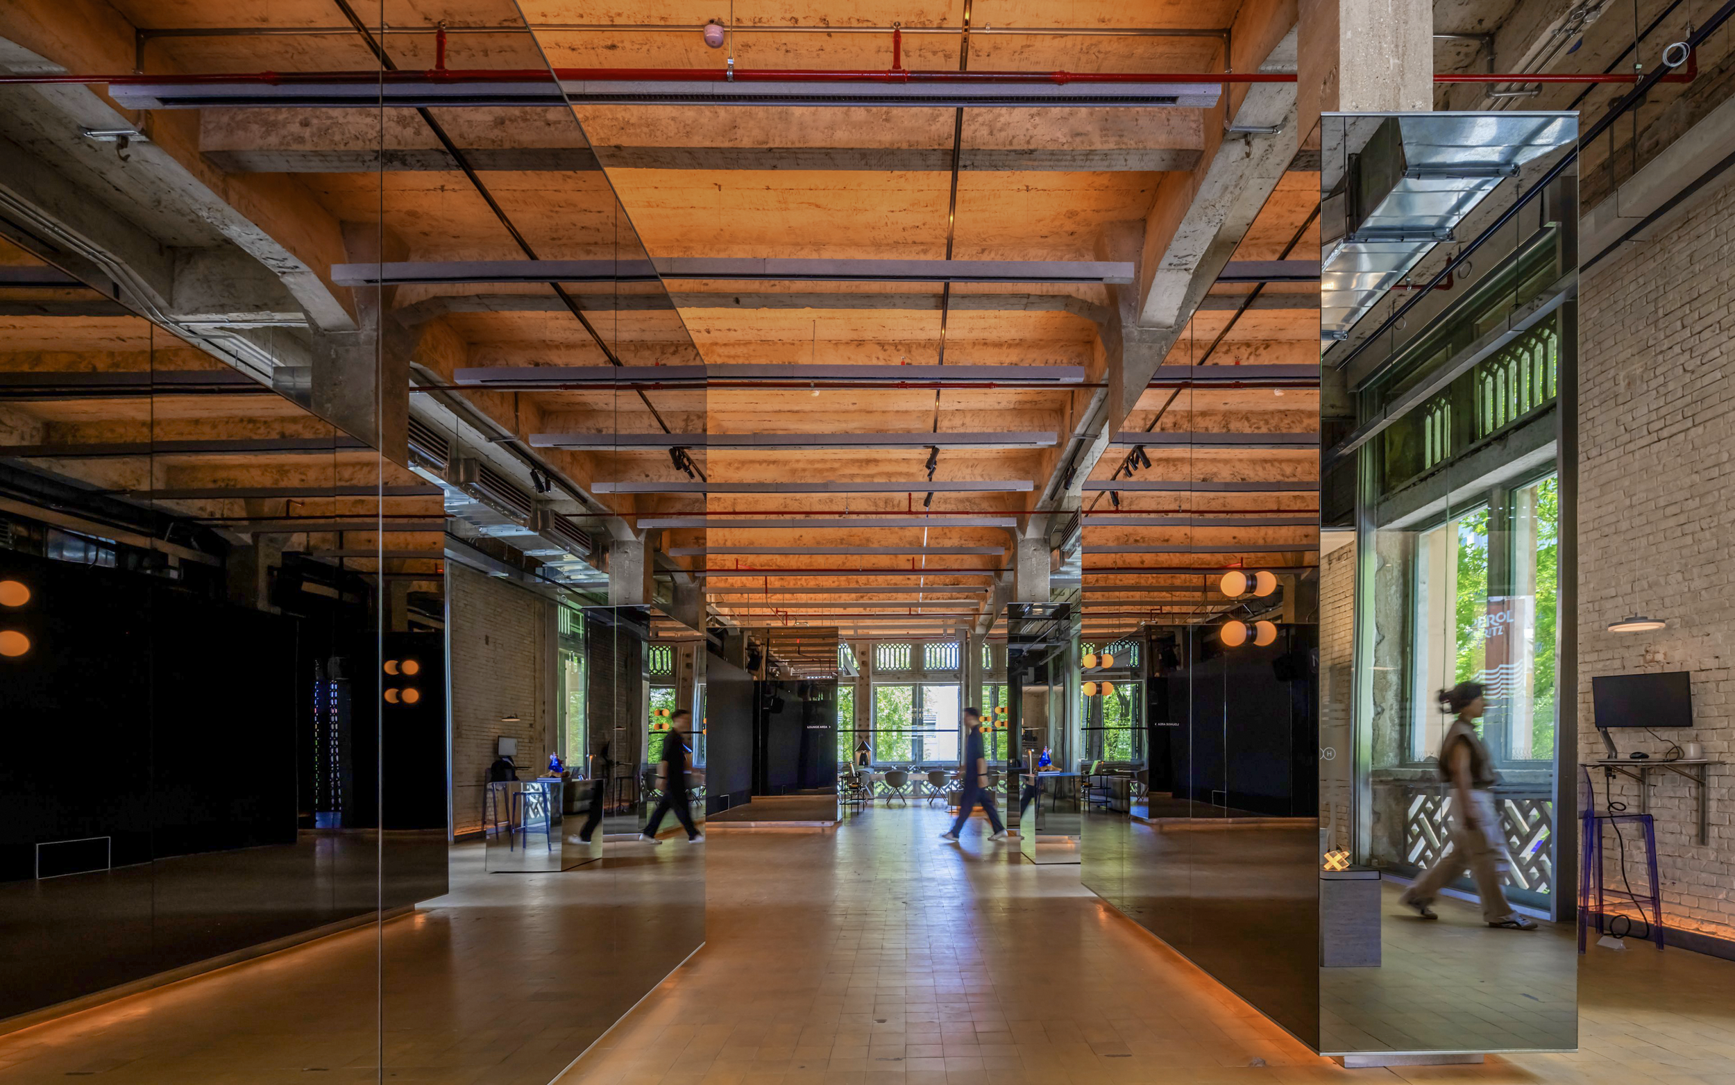
HEC (Ho Chi Minh Experience Center) is oriented as an experiential exhibition space, where architecture plays the role of recreating history through contemporary thinking. MIA Design Studio advocates preserving the original material layers while reorganizing the space based on visual axes, resting points, and visitor accessibility.
Unios lighting serves not only a technical illumination role but is also utilized as an independent design material. Lighting effects are scenario-programmed to clarify the structure, emphasize materials, or blur the boundaries between the old and new architecture. Technical or auxiliary functional spaces are reorganized and concealed behind reflective mirrors, minimizing visual noise while enhancing the multi-layered spatial effect. The overall project is the result of a minimal intervention approach combined with experience-driven design principles.
The collaboration between MIA and Unios ensures a synchronous approach: respecting the original state, enhancing visual connectivity, and reactivating the lifecycle of a heritage building through modern architectural language.
LAND AREA/ m²348.7
STATUSCompleted
CATEGORYOffice


